


Bought with Imagine Homes Realty, LLC
$390,000
$385,000
1.3%For more information regarding the value of a property, please contact us for a free consultation.
2 Beds
2 Baths
1,064 SqFt
SOLD DATE : 07/24/2026
Key Details
Sold Price $390,000
Property Type Condo
Sub Type Condominium
Listing Status Sold
Purchase Type For Sale
Square Footage 1,064 sqft
Price per Sqft $366
Subdivision Fairway Village
MLS Listing ID 460401349
Sold Date 07/24/26
Style Stories1, Traditional
Bedrooms 2
Full Baths 2
HOA Fees $525/mo
HOA Y/N Yes
Year Built 1989
Annual Tax Amount $3,060
Tax Year 2025
Property Sub-Type Condominium
Property Description
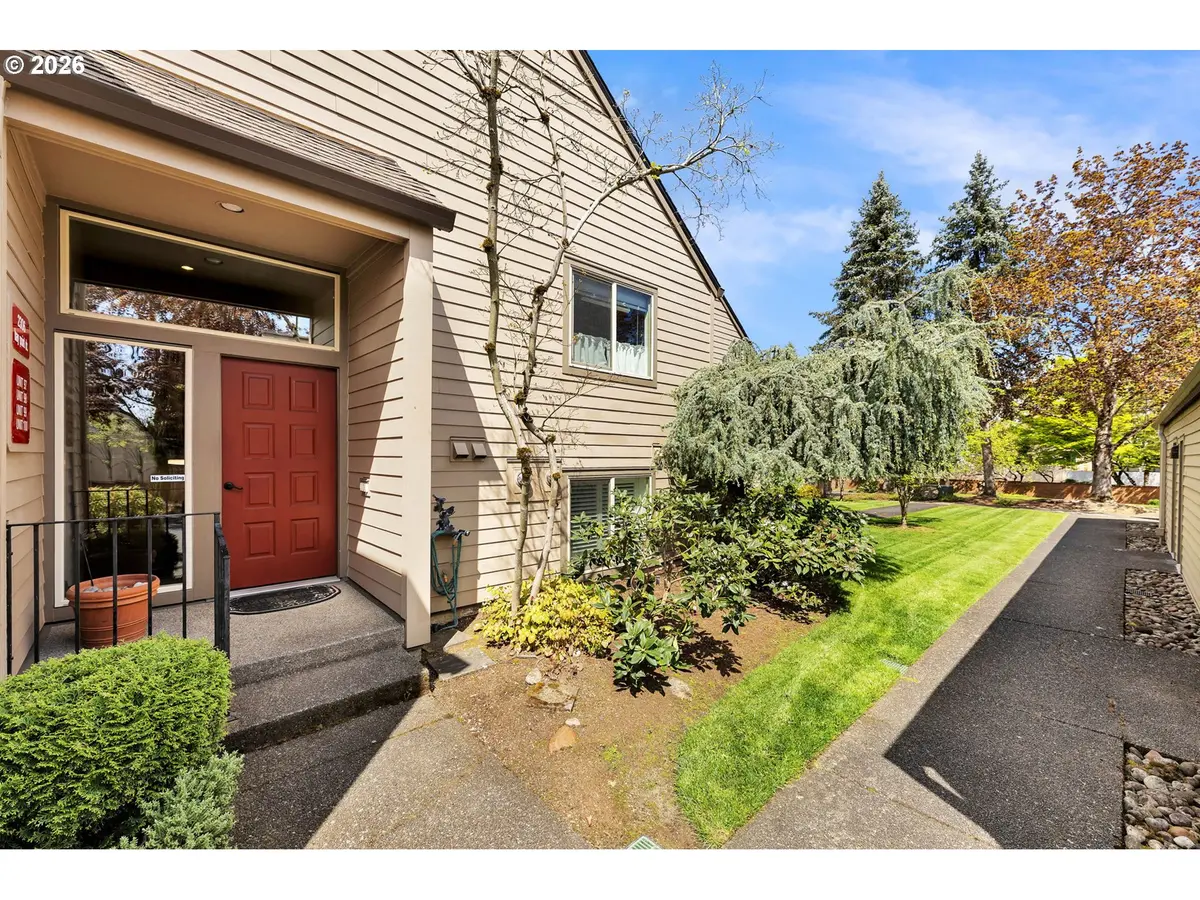
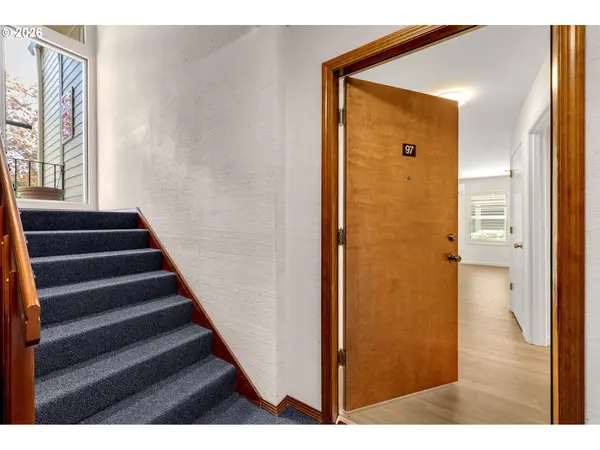
Fairway View Condominiums is part of the Fairway Village 55+ golf course community offering amenities to suit an active lifestyle – golf pro shop, pool, sauna, billiards room, dance hall, arts and crafts room, gym, meeting room, library and a calendar full of scheduled activities. This ground-level end unit features two bedrooms, two full bathrooms and is freshly updated with new interior paint and flooring throughout. Thoughtful layout, ductless heating and cooling system, upgraded adjustable LED lighting and plantation shutters. Kitchen includes all appliances, has under cabinet lighting, eat bar, and is open to the dining room. The living room features a cozy wood fireplace and sliding doors leading to the covered patio with direct access to a lush green space with a walking path and the 8th fairway in the distance. If you'd like to avoid using any stairs for interior access to the unit, you can utilize the walking path to access the sliding doors on the back patio. Primary suite has a walk-in closet and updated bathroom with tile walk-in shower. Utility closet has room for a stacker washer/dryer unit. The oversized detached garage is located just outside the building's entry door and has room to park a vehicle in front of it. HOA dues cover community recreation amenities, exterior maintenance, landscaping, W/S/G and more.
Location
State WA
County Clark
Area _24
Interior
Interior Features Garage Door Opener, Laundry, Luxury Vinyl Plank, Tile Floor
Heating Mini Split, Wall Furnace
Cooling Mini Split
Fireplaces Number 1
Fireplaces Type Wood Burning
Appliance Dishwasher, Disposal, Free Standing Range, Free Standing Refrigerator, Microwave, Stainless Steel Appliance
Exterior
Exterior Feature Covered Patio
Parking Features Detached, ExtraDeep
Garage Spaces 1.0
View Golf Course, Park Greenbelt
Roof Type Composition
Garage Yes
Building
Lot Description Level, Private Road
Story 1
Sewer Public Sewer
Water Public Water
Level or Stories 1
Schools
Elementary Schools Riverview
Middle Schools Shahala
High Schools Mountain View
Others
Senior Community Yes
Acceptable Financing Cash, Conventional, FHA, VALoan
Listing Terms Cash, Conventional, FHA, VALoan
Read Less Info
Want to know what your home might be worth? Contact us for a FREE valuation!

Our team is ready to help you sell your home for the highest possible price ASAP

Nearby Locations
"My job is to find and attract mastery-based agents to the office, protect the culture, and make sure everyone is happy! "